What Are the Top Types of Commercial Doors?
Choosing commercial doors is a practical decision about traffic, safety, weather, and daily operating costs. The U.S. Energy Information Administration’s 2018 Commercial Buildings Energy Consumption Survey counted about 5.9 million commercial buildings, covering roughly 97 billion square feet. That scale matters: a door may be one small part of a building, but its performance affects frequent entry, security, and the boundary between conditioned and outdoor space. The survey does not isolate energy use attributable to doors, so claims about savings should be treated carefully.
The right choice depends on the opening and the work happening around it. Hollow-metal doors are common where durability and security matter. Aluminum-and-glass systems welcome daylight in storefronts and offices. Wood doors suit many interior spaces, while rolling-steel, sectional overhead, and high-speed doors serve loading areas and busy facilities. Fire-rated assemblies have a different job. NFPA 80 provides requirements for installing, inspecting, and maintaining fire doors; a rated label alone is not a substitute for a properly maintained assembly. Small details count.
This guide compares the top types of commercial doors by use, material, and operating demands. It also considers practical trade-offs, from clear sightlines to impact resistance and maintenance. Not every building needs the most advanced option. Sometimes the better question is simpler: who uses the door, how often, and what must it protect?

Hollow Metal Doors for Security and High-Traffic Areas
Hollow metal doors suit entrances that face carts, deliveries, and steady foot traffic. Their steel faces resist dents better than many lightweight door materials, while reinforced edges help keep hardware aligned. At a hospital service corridor, for example, a door may take repeated impacts from a rolling linen cart. Small details matter: specify kick plates, durable hinges, and closers matched to the door’s weight. Strong construction helps, but poor adjustment can still cause binding.
Endurance claims should be tied to test criteria. ANSI/SDI A250.4-2011 measures steel door and frame performance across cycle levels from 250,000 to 1.5 million open-and-close operations. These are laboratory benchmarks, not guarantees of service life in a particular building. Choose a tested assembly suited to expected traffic, then check the frame, latch, and closer during routine maintenance. For fire-rated openings, NFPA 80 (2022) calls for annual inspections; even a sturdy door can fail its purpose if it does not close and latch properly.
The less glamorous part is upkeep. It is easy to overlook.
Aluminum and Glass Doors for Storefronts and Offices
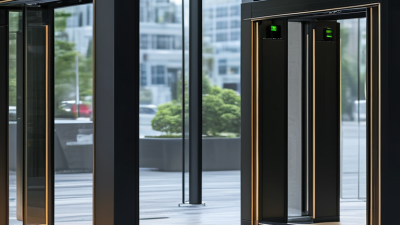
Aluminum and glass doors suit storefronts and offices because they balance visibility, daylight, and everyday access. Slim aluminum frames create a clean entrance, while clear glass lets staff see approaching visitors and helps displays stand out. In a busy shop, that openness feels welcoming. It also makes fingerprints and smudges hard to ignore.
Performance depends on more than appearance. The U.S. Energy Information Administration’s 2018 Commercial Buildings Energy Consumption Survey estimated that U.S. commercial buildings used 6.8 quadrillion Btu of energy. That figure covers whole buildings, not doors alone, but it shows why envelope choices deserve attention. Specify insulated glazing where appropriate, check frame and glass thermal ratings, and match hardware to traffic levels. A door that looks sleek may still leak air or close poorly. There is no perfect storefront; climate, use, and maintenance all matter.
Tips: Ask for tested thermal and air-leakage ratings, not just glass thickness. Check that closers latch reliably, even during a rush. Wipe glass often, and inspect seals for gaps. A small draft is easy to miss at first.
Commercial Wood Doors for Interior Spaces
Commercial wood doors suit offices, classrooms, meeting rooms, and other interior spaces where appearance matters. A smooth painted finish can keep a corridor looking calm, while natural veneer adds warmth to a reception area. Many doors use a solid or engineered core for greater stability and sound control than lightweight hollow-core options. The right construction depends on traffic, privacy needs, and the building’s specifications.
A busy staff entrance may need a durable finish, reinforced edges, and hardware selected for frequent use. In a private office, sound reduction and a well-fitting frame may matter more. Check door thickness, core type, and finish compatibility before ordering; small differences can affect installation and maintenance. Fire-rated openings require doors and hardware that meet the project’s applicable requirements. A wood door can still be the wrong choice if moisture or repeated impacts are common. That detail is easy to miss.
Tips: Match the finish to cleaning routines, not just the sample under showroom lights. Ask for a sample and view it beside the actual wall color. Confirm handing, frame dimensions, and hardware locations with the installer. Allow time for adjustments; even a well-specified door may need them.
Rolling and Sectional Doors for Industrial Openings
Rolling and sectional doors serve different industrial openings. A rolling door coils above the opening, saving ceiling space near dock equipment and overhead services. Its curtain, guides, and bottom bar need regular inspection, especially at busy loading bays. Sectional doors travel on tracks overhead and can accommodate insulated panels or windows. They need enough headroom and clear track space. Different jobs.
Door choice should reflect opening size, forklift turning paths, daily cycles, wind exposure, and maintenance access. A sectional door may suit a heated workshop, while a rolling door can work well where overhead clearance is tight. But tight headroom can complicate repairs, and insulation alone will not prevent air leakage around a poorly fitted opening. A catalog photo cannot settle that.
The U.S. Energy Information Administration’s 2018 Commercial Buildings Energy Consumption Survey reports that space heating accounted for about 32% of commercial-building site energy use. That figure is not a door-savings estimate; it shows why limiting uncontrolled air exchange can matter.
DASMA’s commercial-door technical resources also provide guidance on selecting and maintaining door systems. Check the actual opening and operating conditions before specifying a model. Specifications can still miss reality.
Specialty Doors for Fire Safety, Sound Control, and Hygiene
Specialty commercial doors do more than close an opening. In fire-rated locations, the door, frame, hardware, and wall assembly must work together as specified. Check the rating label, closer, and latch; a door that does not close fully may not provide its intended protection. Installation matters. So does routine inspection.
Sound-control doors help reduce noise between rooms, but the slab alone is not enough. Sound can travel through gaps beneath the door or around its frame. Acoustic seals and a suitable threshold help limit those paths. For a meeting room beside a busy corridor, even a small gap can make conversations easier to hear. This detail is easy to overlook.
Hygienic doors suit areas where frequent cleaning is part of daily work. Smooth, nonporous surfaces and simple profiles leave fewer places for dirt to collect. The right choice depends on cleaning methods, traffic, and the room’s use. A heavily used service entrance may need more impact resistance than a quiet examination room. Specifications sometimes focus on the door surface and miss the frame or hardware. That can complicate cleaning. Review the whole opening before selecting a system.





 Automatic Doors, Inc.